
Just Listed
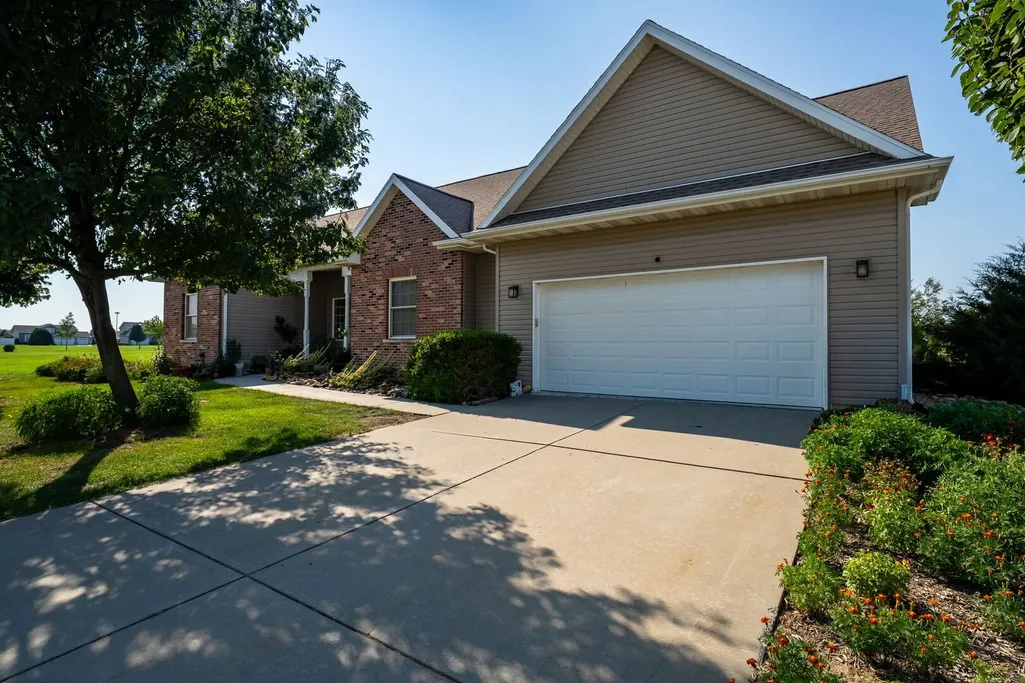
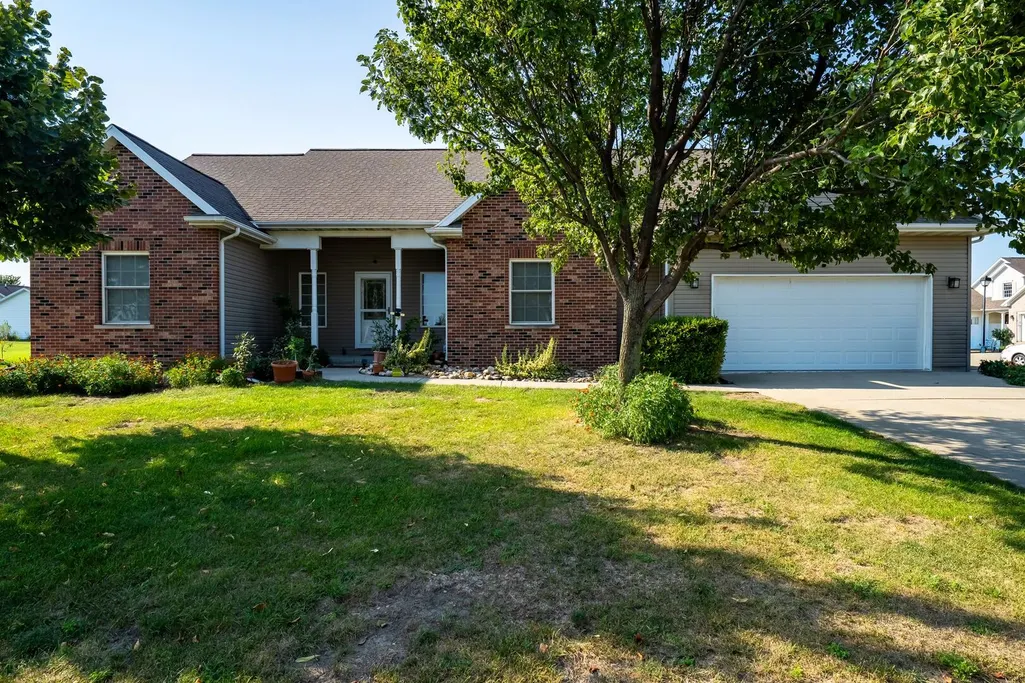
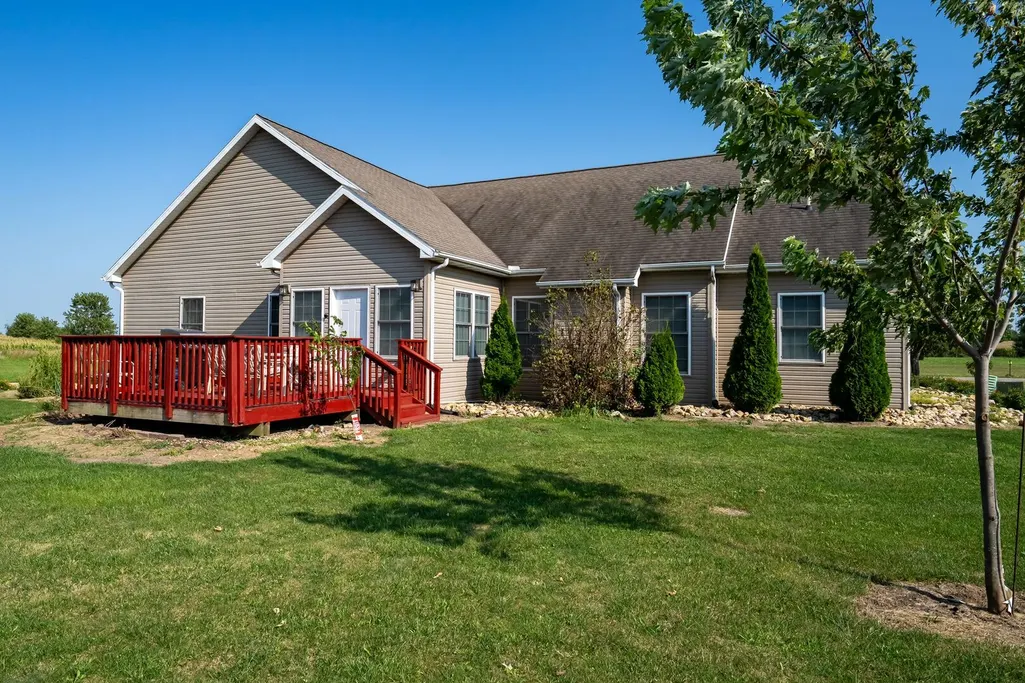
Address
4397 Renaissance Drive, Normal, IL
Price
$ 395,000
Property Attributes
- MLS#12750575
- TypeSingle Family
- Listing Status New
- CountyMCLEAN
- CityNormal
- AreaNormal
- NeighborhoodFranklin Heights
- Zip61761
- StyleRanch
- Year Built2015
- Taxes$ 9018
- Price$ 395,000
- Bedrooms5
- Full Bathrooms3
- Half Bathrooms0
- Sqr Footage4257
- Lot Size0.29 Acres
Data Source:
Midwest Real Estate Data (MRED)
Property Description
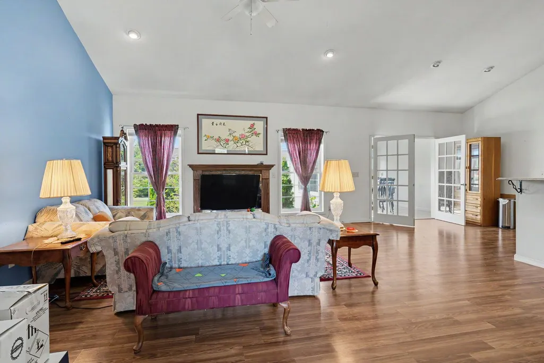
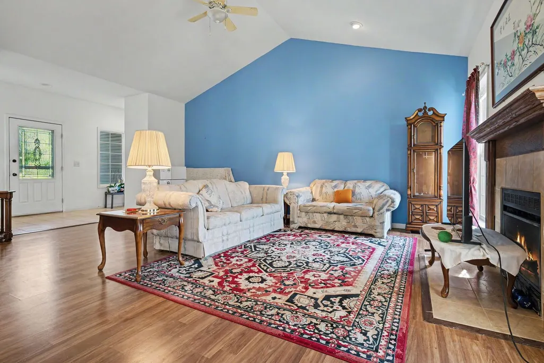
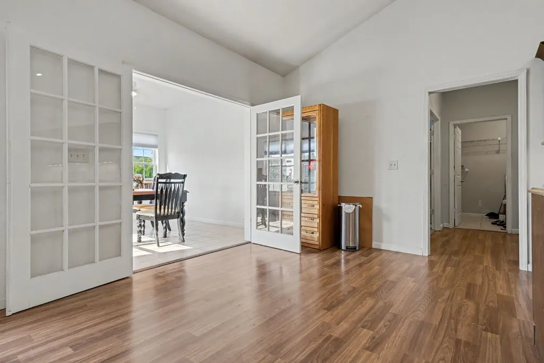
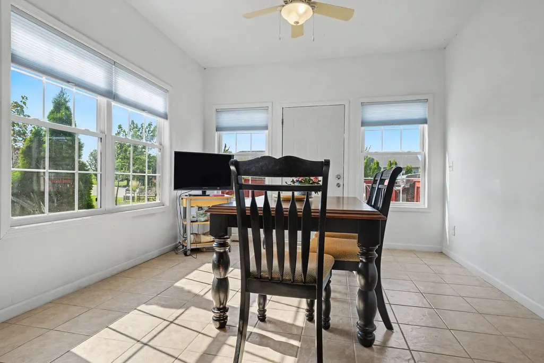
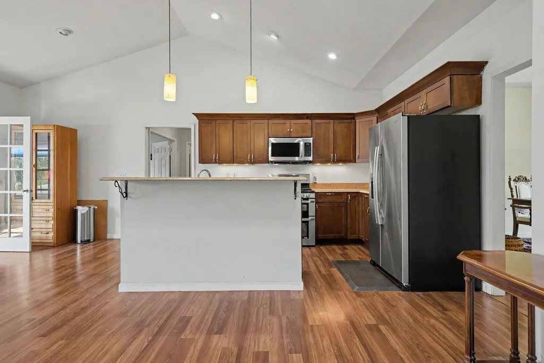
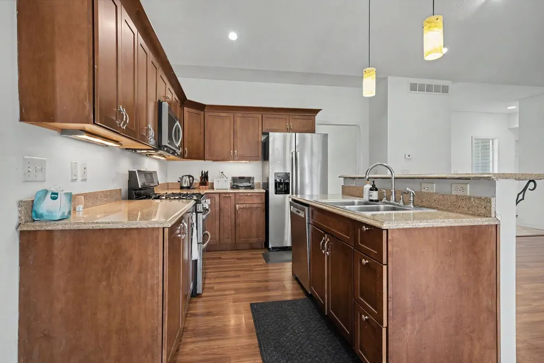
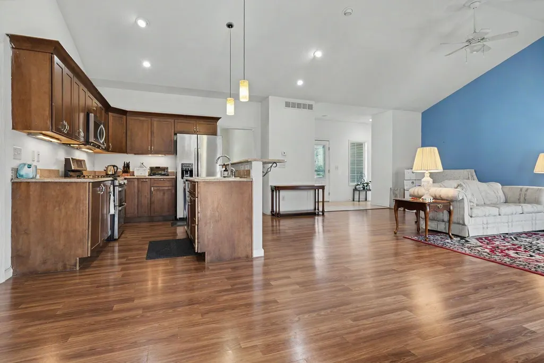
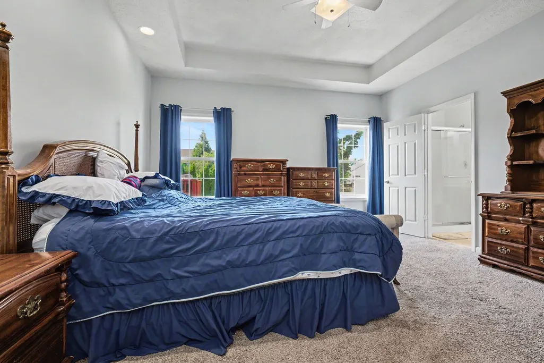
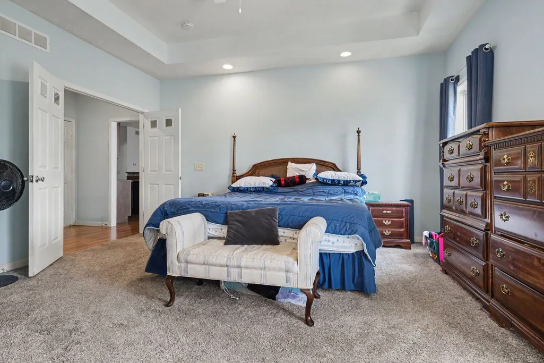
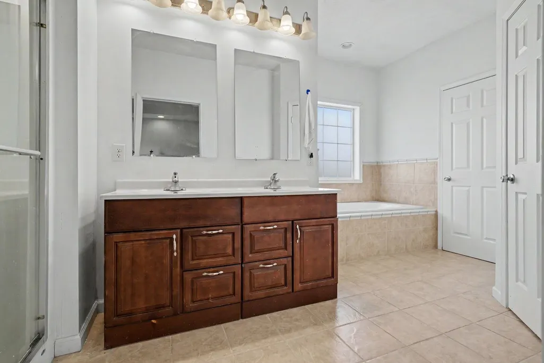
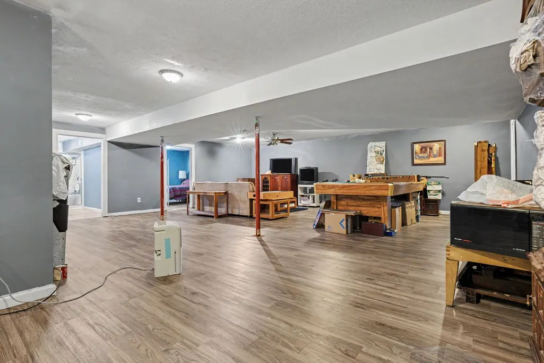
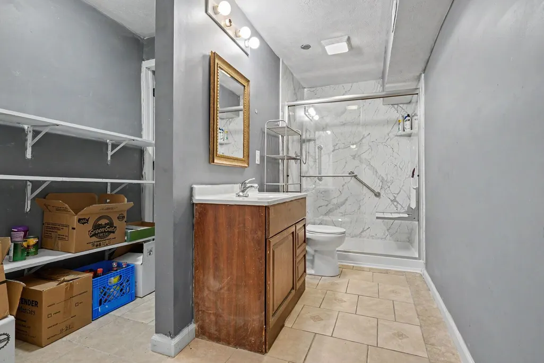
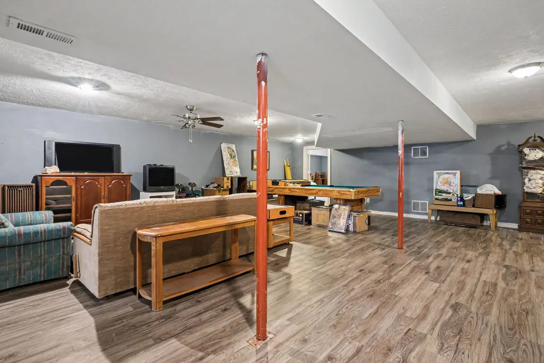
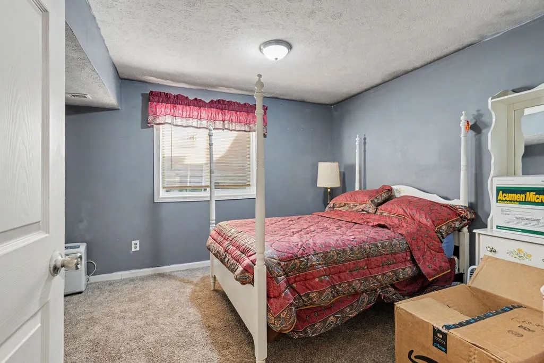
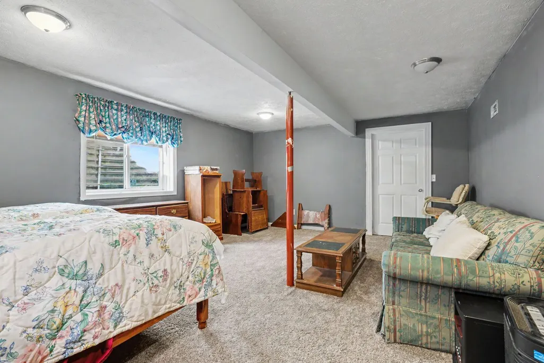
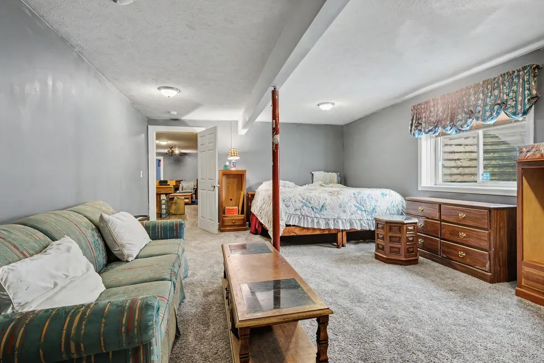
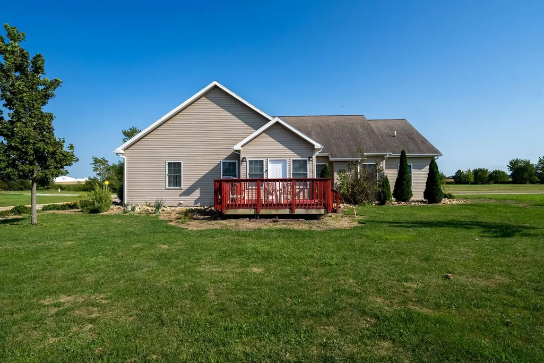
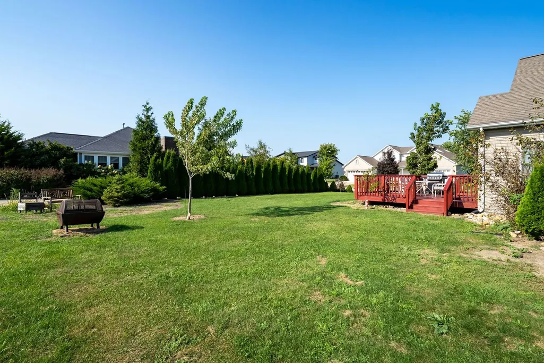
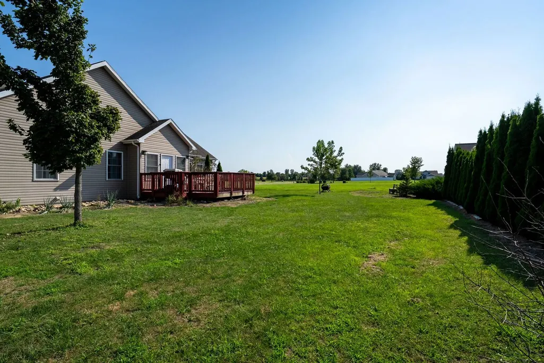
Enjoy beautiful lake views from this spacious 5-bedroom, 3-bath ranch, perfectly suited for multigenerational living. The open-concept main floor features a vaulted ceiling, granite countertops, stainless-steel appliances, and an inviting layout designed for everyday living and entertaining. The large primary suite offers a private bath and generously sized walk-in closet. A finished basement adds two bedrooms, a full bath, and flexible living space-ideal for extended family, guests, a home office, or recreation area. Located in a desirable subdivision featuring three stocked lakes and approximately three miles of scenic walking trails, this home offers space, comfort, and an exceptional neighborhood lifestyle.
| Elementary School | Middle School | High School |
|---|---|---|
| Towanda Elementary | Evans Jr High | Normal Community High School |
| Price History | |
|---|---|
| 9/10/2026 | Listed $395,000 |
General Features
| Living Area | 4257 |
|---|---|
| Sewer | Public Sewer |
| Heating | Forced Air,Natural Gas |
| Cooling | Central Air |
| Possession | Negotiable |
| Appliances | Range,Microwave,Dishwasher,Refrigerator,Stainless Steel Appliance(s) |
| HOA Fee | 400 |
| Garage Spaces | 2 |
| Association Fee Includes | Lake Rights,Other |
| Architectural Style | Ranch |
| Construction Materials | Vinyl Siding,Brick |
| Year Built | 2015 |
| Township | Dry Grove |
| Tax Year | 2025 |
| Ownership | Fee Simple w/ HO Assn. |
| Assoc Fee Paid Per | Annually |
| County | McLean |
| New Construction | No |
| Property Type | Residential |
| Subdivision Name | Franklin Heights |
| Total Rooms | 9 |
| Full Baths | 3 |
| Status | New |
| Directions | E on Ft. Jesse to L on Renaissance |
| High School | Normal Community High School |
| City | Normal |
| High School District | 5 |
| MLS Area | Normal |
| Elementary School | Towanda Elementary |
| Tax Annual Amount | 9018.14 |
| Middle/Junior High School | Evans Jr High |
| Standard Status | Active |
| Middle/Junior School District | 5 |
| Elementary School District | 5 |
| Property Type | Detached Single |
Interior Features
| Interior Amenities | Cathedral Ceiling(s),1st Floor Bedroom,In-Law Floorplan,1st Floor Full Bath,Built-in Features,Walk-In Closet(s),Open Floorplan,Granite Counters,Separate Dining Room |
|---|---|
| Basement | Finished,Full |
| Total Fireplaces | 1 |
| Fireplace Features | Gas Log |
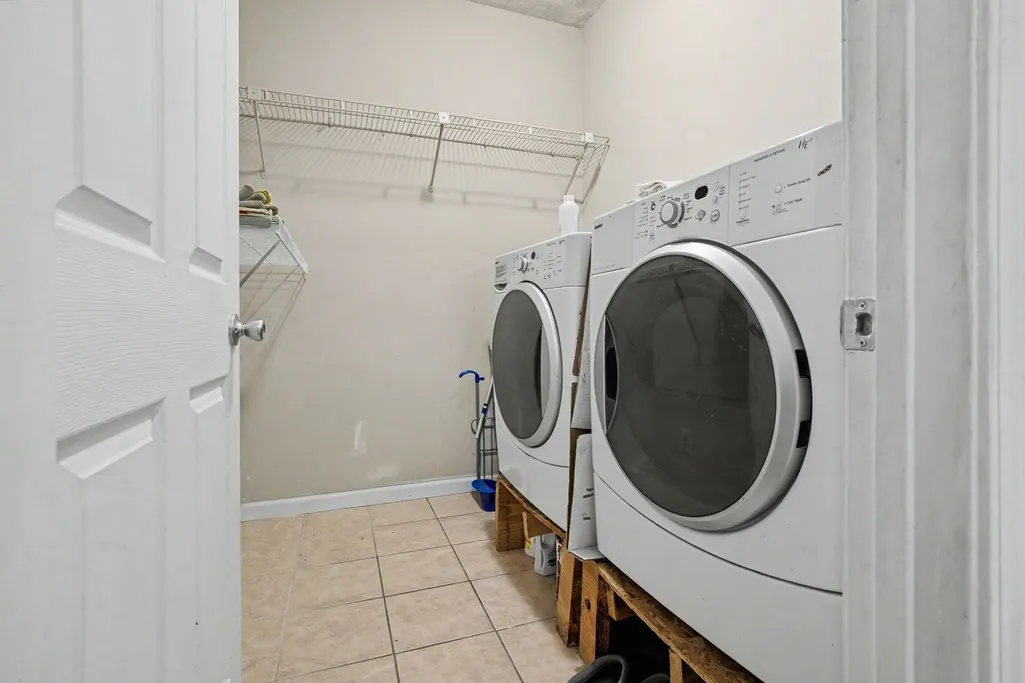
| Laundry Features | Main Level,Gas Dryer Hookup,Electric Dryer Hookup |
| Total Bedrooms | 3 |
| Below Grade Finished Area | 1723 |
| Room Type | Bedroom 5,Sun Room,Walk In Closet |
| LivingAreaSource | Landlord/Tenant/Seller |
| Total Baths | 3 |
| Bedrooms Possible | 5 |
| Bathroom | Whirlpool |
Exterior Features
| Parking Features | Concrete,Yes,Garage Owned,Attached,Garage |
|---|---|
| Water Source | Public |
| Total Parking | 2 |
| Lot Dimensions | 123X95X133X82X15 |
| Lot Size Acres | 0.29 |
| Waterfront Y/N | Yes |
Amenities
- Foreclosure
- Views
- Short Sale
- New Construction
- Adult 55+
- Lease To Own
- No HOA Fees
- Furnished
- Primary On Main
- Air Conditioning
- Seller Finance
- Green
- Fixer Upper
- Horse
- Golf
- Fireplace
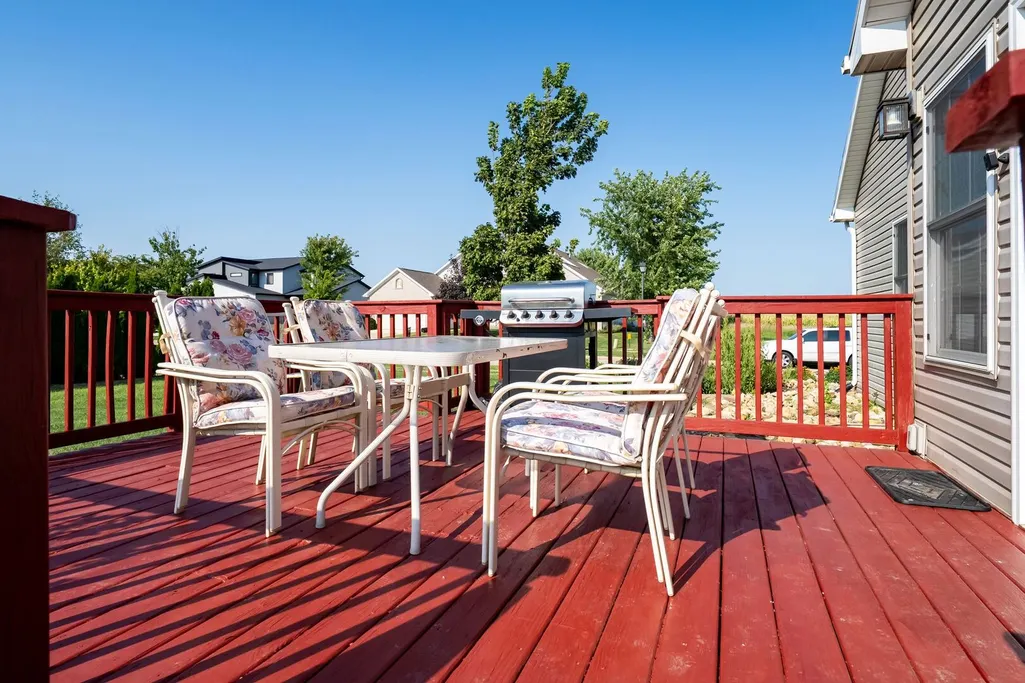
- Deck
- Garage
- Basement
- Pool
Property vs Single Family Average in 61761
Price
Taxes
Year Built
Visits

 Regional MLS Alliance ® All information deemed reliable but not guaranteed. All properties are subject to prior sale, change or withdrawal. Neither listing broker(s) or information provider(s) shall be responsible for any typographical errors, misinformation, misprints and shall be held totally harmless. Listing(s) information is provided for consumer's personal, non-commercial use and may not be used for any purpose other than to identify prospective properties consumers may be interested in
